<-- style PDP --> 6-93 Hansen Road, Brampton - Condo Townhouse for sale for $510,000
  • for sale

6-93 Hansen Road

Brampton, Ontario, L6V 3C8 - Madoc

$510,000

  • Neighbourhood

    Madoc

  • Major Intersection

    Queen St E and Hansen Rd N

  • Listed Since: 64 day(s)

  • Last update: today

Overview

  • Property Type

    Condo Townhouse, 2-Storey

  • Bedrooms

    3

  • Bathrooms

    2

  • Square Feet

    1000-1199

  • Exposure

    South West

  • Total Parking

    1

  • Maintenance

    $595

  • Taxes

    $3,074.00 (2025)

  • Balcony

    None

Property Description

Property description for 6-93 Hansen Road, Brampton

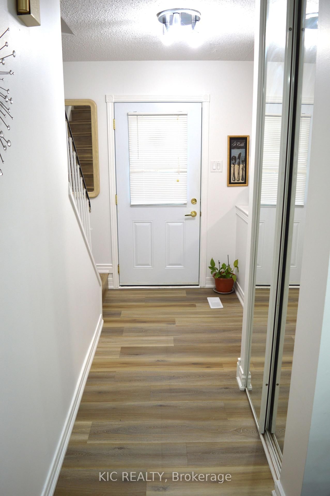
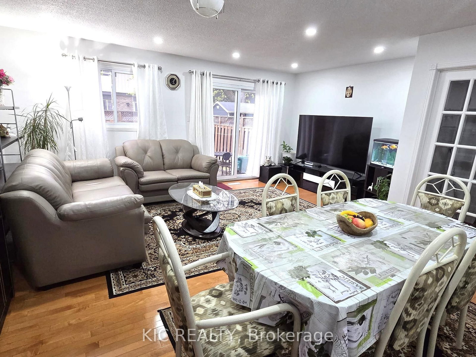
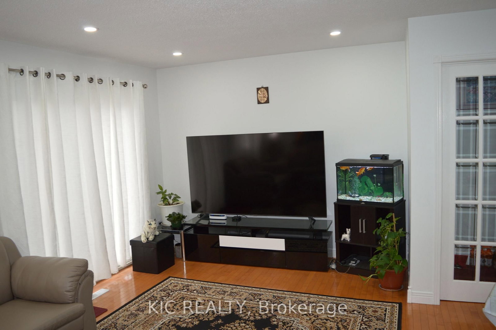
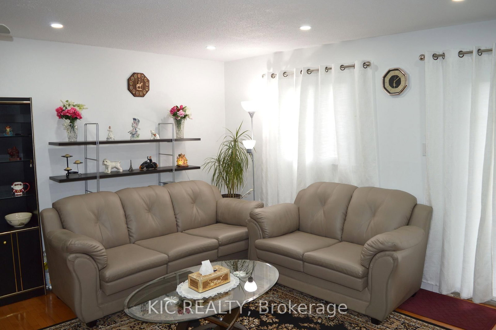
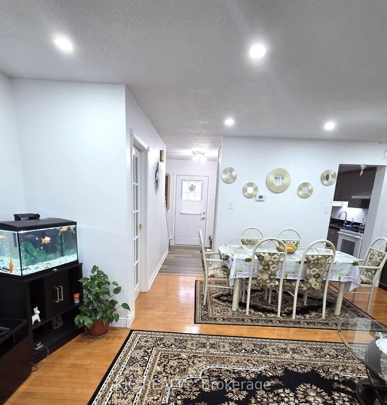
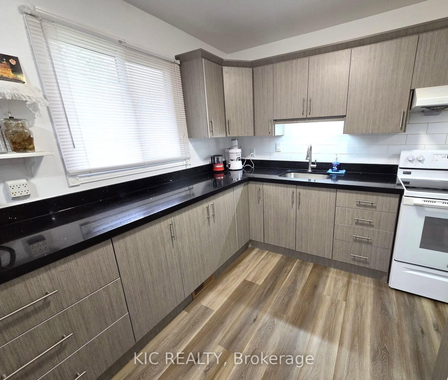
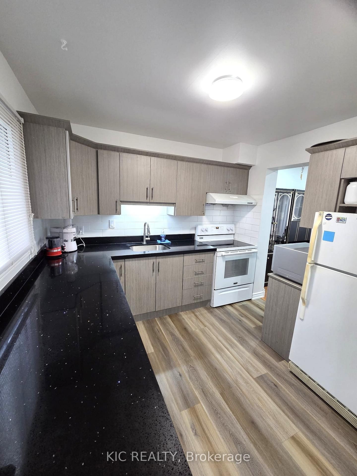
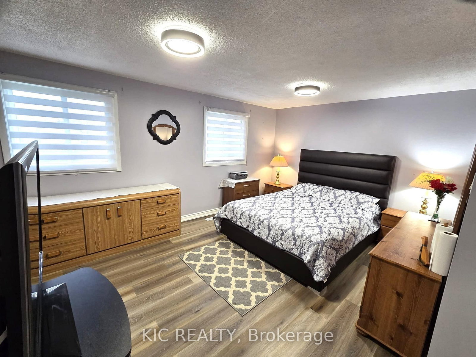
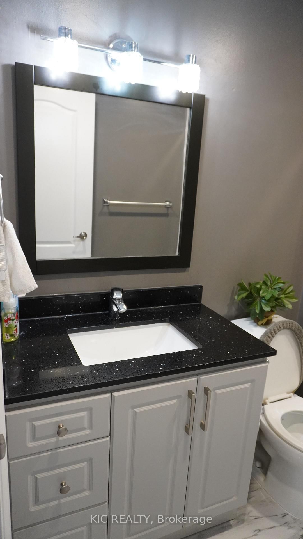
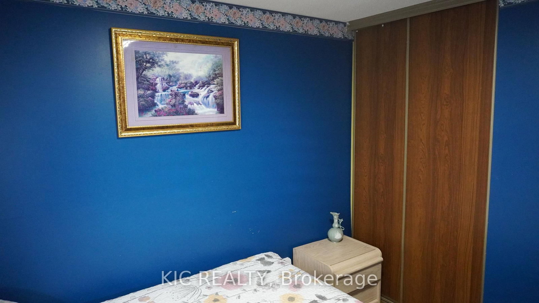
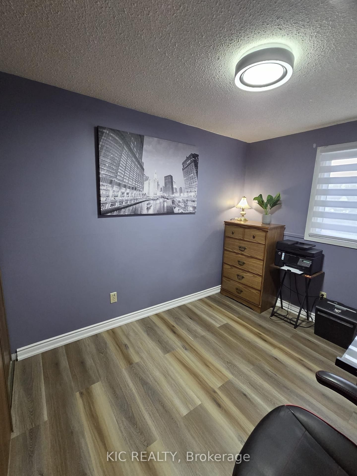
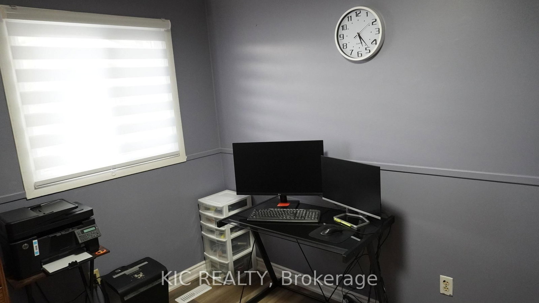
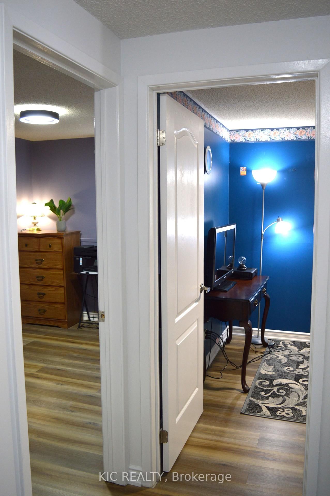
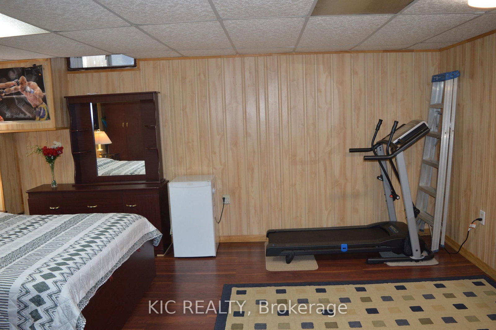
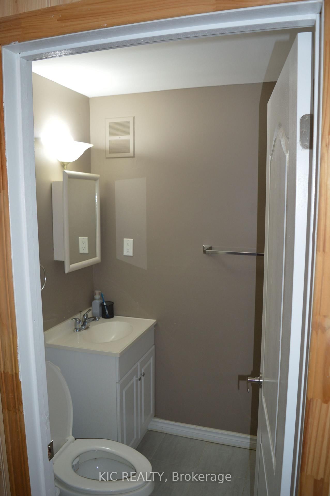
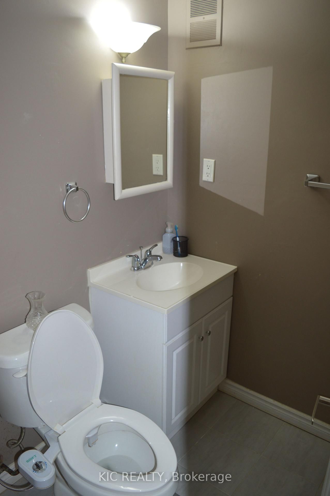
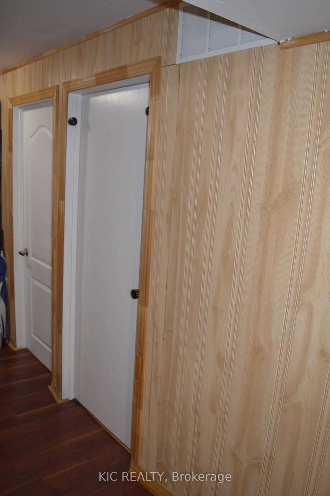
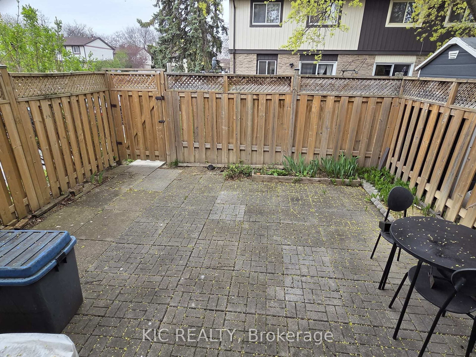
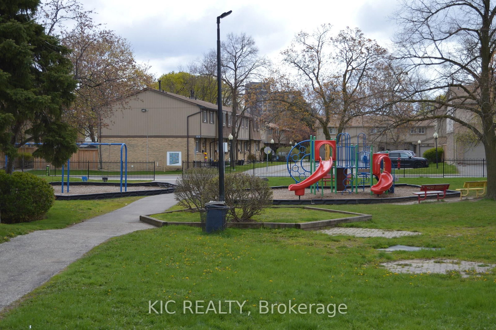
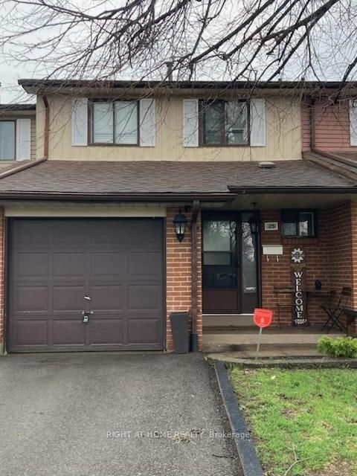
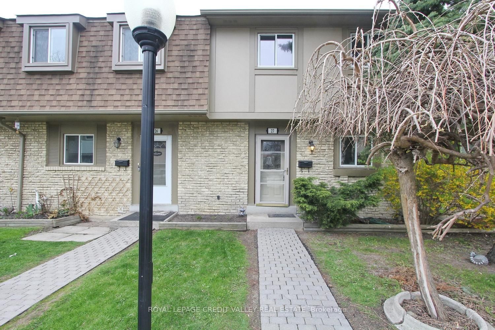
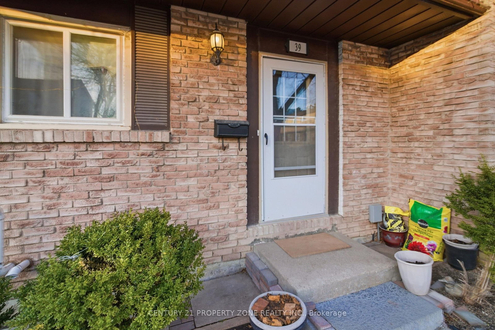
Welcome to this beautifully maintained end-unit townhouse with no neighbors in front, offering both privacy and open views. This spacious home features 3 bedrooms, 2 bathrooms, a large great room, and a fully finished basement-perfect for growing families or those who love extra living space. Step inside to an upgraded kitchen complete with quartz countertops and modern cabinetry. The main floor boasts hardwood flooring throughout the combined living and dining area, creating a warm and inviting space for everyday living and entertaining. Large windows flood the home with natural light all day long. Enjoy seamless indoor-outdoor living with sliding doors leading to a private patio-ideal for family gatherings and summer BBQs. A convenient designated parking spot located right next to the backyard entrance makes unloading groceries effortless. Upstairs, the generous primary bedroom features double-door entry, twin windows, and a large closet. The 2nd and 3rd bedrooms are well-sized, perfect for children, guests, or a home office. The upgraded main bathroom includes both a tub and shower. The fully finished basement offers versatile additional space, ideal for a recreation room, home gym, or guest accommodation, along with a convenient 2-pc bathroom. Maintenance fees include water, unlimited high-speed internet, building insurance, lawn care, snow removal, roof maintenance, and windows, providing excellent value and peace of mind. Extensively upgraded throughout, the seller has invested thousands into the kitchen, bathrooms, flooring, doors & more. Located in a highly convenient and family-friendly neighborhood-just a 2-minute walk to Central Peel SS,5 minutes to Madoc Drive Public School. Community center right in front-perfect for small parties and get-togethers, enjoy access to a community pool and a kids' playground right in the neighborhood. Close to Highway 410, grocery stores,banks,restaurants and all essential amenities. Don't miss your chance to own this home!

Listed by KIC Realty

  • MLS #

    W13089862

  • Sq. Ft

    1000-1199

  • Sq. Ft. Source

    MLS

  • Year Built

    Available Upon Request

  • Basement

    Finished

  • View

    n/a

  • Garage

    None

  • Parking Type

    Exclusive

  • Locker

    None

  • Pets Permitted

    Yes-with Restrictions

  • Exterior

    Brick

  • Fireplace

    N

  • Security

    n/a

  • Elevator

    N

  • Laundry Level

    Lower

  • Building Amenities

    n/a

  • Maintenance Fee Includes

    Parking, Water

  • Property Management

    Royal property management limited

  • Heat

    Forced Air

  • A/C

    Central Air

  • Water

    n/a

  • Water Supply

    n/a

  • Central Vac

    N

  • Cert Level

    n/a

  • Energy Cert

    n/a

  • Primary

    4.749 x 3.734 ft 2nd level

    Laminate, Window, Large Closet

  • 2nd Br

    3.542 x 2.347 ft 2nd level

    Laminate, Window, Closet

  • 3rd Br

    2.878 x 2.49 ft 2nd level

    Laminate, Window, Closet

  • Bathroom

    2.329 x 1.561 ft 2nd level

    Tile Floor, 4 Pc Bath

  • Living

    5.336 x 4.873 ft Main level

    hardwood floor, Combined W/Dining, W/O To Yard

  • Kitchen

    3.046 x 2.745 ft Main level

    Laminate, Window, Quartz Counter

  • Rec

    5.16 x 4.253 ft Bsmt level

    Laminate, Panelled

  • Bathroom

    1.387 x 1.315 ft Bsmt level

    Tile Floor, Tile Floor

  • MLS #

    W13089862

  • Sq. Ft

    1000-1199

  • Sq. Ft. Source

    MLS

  • Year Built

    Available Upon Request

  • Basement

    Finished

  • View

    n/a

  • Garage

    None

  • Parking Type

    Exclusive

  • Locker

    None

  • Pets Permitted

    Yes-with Restrictions

  • Exterior

    Brick

  • Fireplace

    N

  • Security

    n/a

  • Elevator

    N

  • Laundry Level

    Lower

  • Building Amenities

    n/a

  • Maintenance Fee Includes

    Parking, Water

  • Property Management

    Royal property management limited

  • Heat

    Forced Air

  • A/C

    Central Air

  • Water

    n/a

  • Water Supply

    n/a

  • Central Vac

    N

  • Cert Level

    n/a

  • Energy Cert

    n/a

  • Primary

    4.749 x 3.734 ft 2nd level

    Laminate, Window, Large Closet

  • 2nd Br

    3.542 x 2.347 ft 2nd level

    Laminate, Window, Closet

  • 3rd Br

    2.878 x 2.49 ft 2nd level

    Laminate, Window, Closet

  • Bathroom

    2.329 x 1.561 ft 2nd level

    Tile Floor, 4 Pc Bath

  • Living

    5.336 x 4.873 ft Main level

    hardwood floor, Combined W/Dining, W/O To Yard

  • Kitchen

    3.046 x 2.745 ft Main level

    Laminate, Window, Quartz Counter

  • Rec

    5.16 x 4.253 ft Bsmt level

    Laminate, Panelled

  • Bathroom

    1.387 x 1.315 ft Bsmt level

    Tile Floor, Tile Floor

Thinking of Selling?

Find Out Your Home’s Value in Today’s Market!

No Email or Signup is required to view your home estimate.

estimate your home value

Contact Manoj Kukreja

Sales Representative,
Century 21 People’s Choice Realty Inc.,
Brokerage
(647) 576 - 2100

Manoj profile avatar

Property History

Property history for 6-93 Hansen Road, Brampton

This property has been sold 1 time before. Create your free account to explore sold prices, detailed property history, and more insider data.

Sign In / Register

Inventory Graph

10 9 8 7 6 5 4 3 2 1 0 3 Months of inventory SELLER'S Market BALANCED Market BUYER'S Market

Mortgage Calculator

This data is for informational purposes only.

Mortgage Payment per month

Principal Amount

Interest

Total Payable

Amortization

Amortization

Closing Cost Calculator

This data is for informational purposes only.

Closing Cost Total for this property

Total Cash flow for purchasing this property

Down Payment(%)*
Additional information

Provincial Land Transfer Tax

Ontario Land Transfer Tax Rebate

Toronto Land Transfer Tax

Toronto Land Transfer Tax Rebate

PST on CMHC Insurance Premium

Lawyer Fees

$2,825

Government Registration Fee's

$164

Title Insurance

Closing Cost Total

Total Cash flow for purchasing this property

Provincial Land Transfer Tax

Ontario Land Transfer Tax Rebate

Toronto Land Transfer Tax

Toronto Land Transfer Tax Rebate

PST on CMHC Insurance Premium

Lawyer Fees

$2,825

Government Registarion Fee's

$164

Title Insurance

Down Payment(%)*

* A down payment of less than 20% is permitted only for first-time home buyers purchasing their principal residence. The minimum down payment required is 5% for the portion of the purchase price up to $500,000, and 10% for the portion between $500,000 and $1,500,000. For properties priced over $1,500,000, a minimum down payment of 20% is required.

Thinking of Selling?

Find Out Your Home’s Value in Today’s Market!

No Email or Signup is required to view your home estimate.

estimate your home value

Contact Manoj Kukreja

Sales Representative, Century 21 People’s Choice Realty Inc., Brokerage
(647) 576 - 2100

Manoj profile avatar

Recent Sold Listings in Madoc, Brampton

Popular Cities